<-- style PDP --> 6550 Sinclairville Road, Glanbrook - Single Family Residence for sale for $799,999
  • sold

6550 Sinclairville Road

Glanbrook, ON, N0A 1R0 - Rural Glanbrook

$799,999$000000

  • Neighbourhood

    Rural Glanbrook

  • Major Intersection

  • Listed Since: 289 day(s)

  • Last update: 167 day(s) ago

Overview

  • Property Type

    Single Family Residence, Bungalow

  • Bedrooms

    4 + 1

  • Bathrooms

    4

  • Basement

    Walk-Up Access, Full, Finished, Sump Pump

  • Kitchen

    n/a

  • Total Parking

    20

  • Lot Size

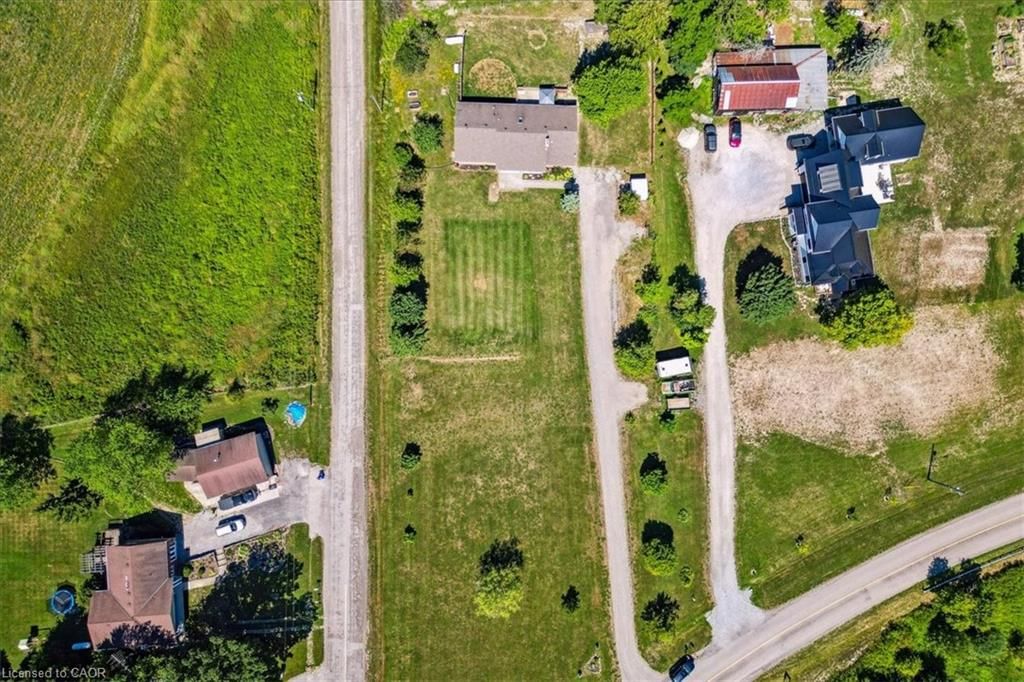
    165.16x415.67 (Acres)

  • Taxes

    $5,300.00 (2024)

  • Type

    Freehold

Property Description

Property description for 6550 Sinclairville Road, Glanbrook

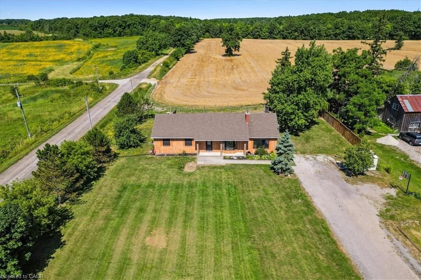
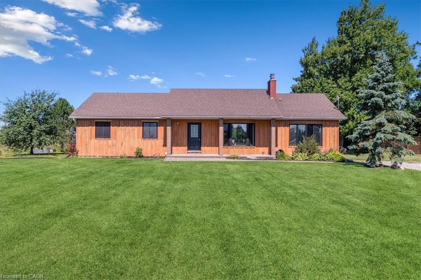
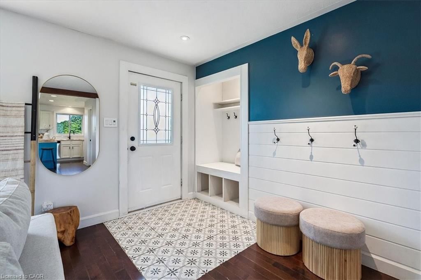
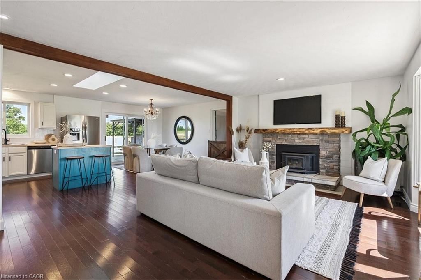
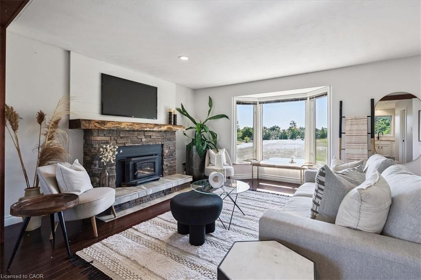
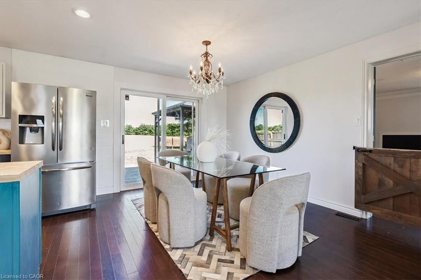
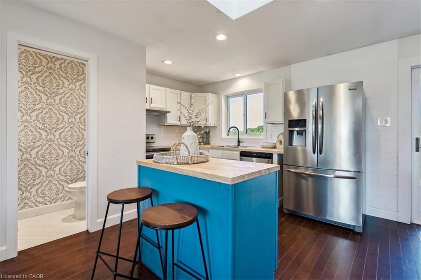
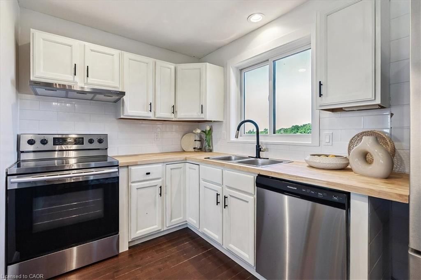
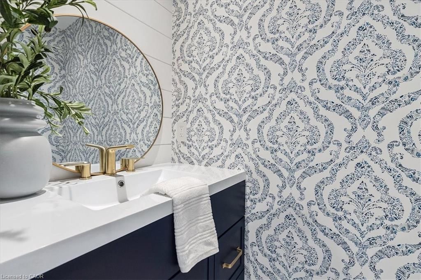
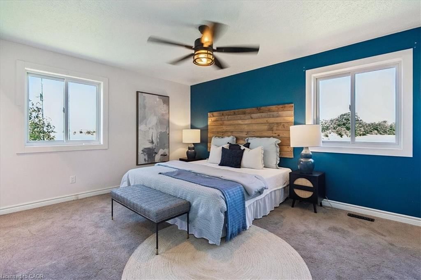
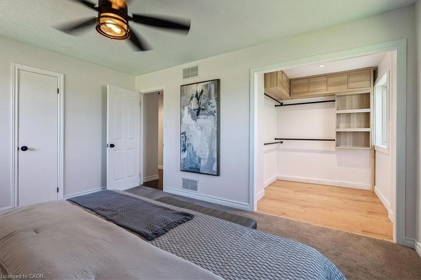
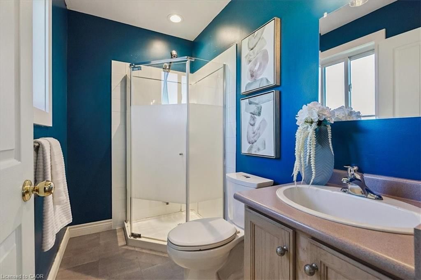
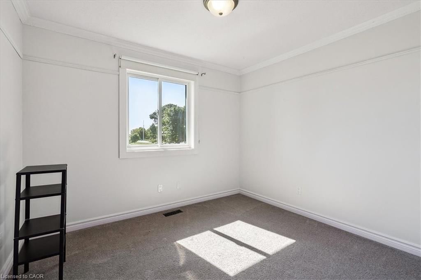
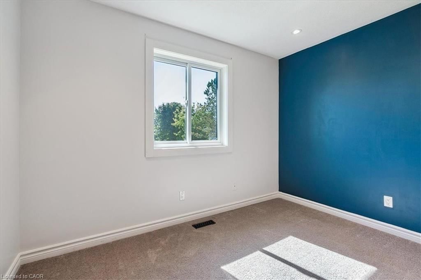
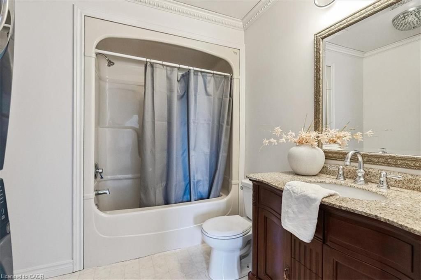
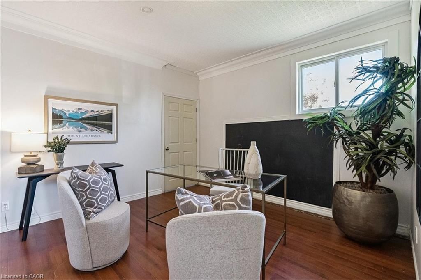
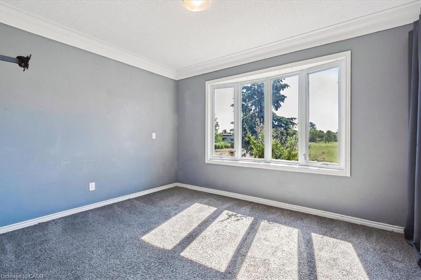
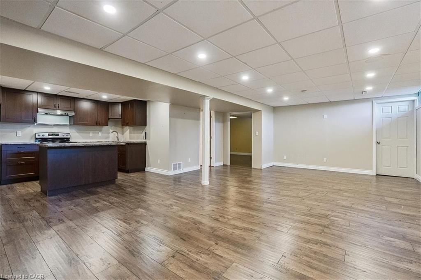
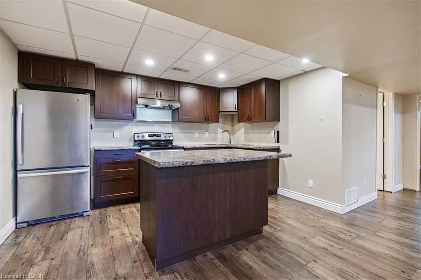
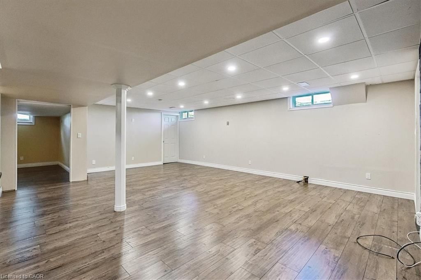
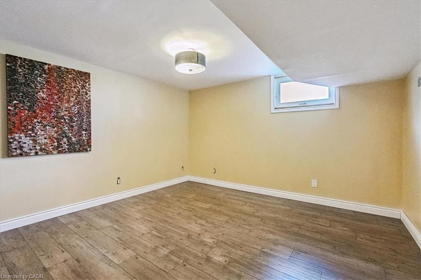
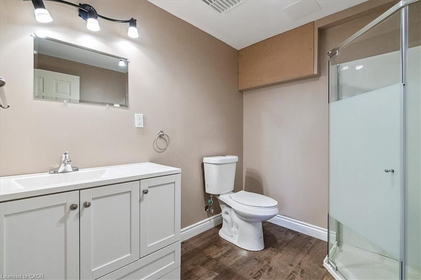
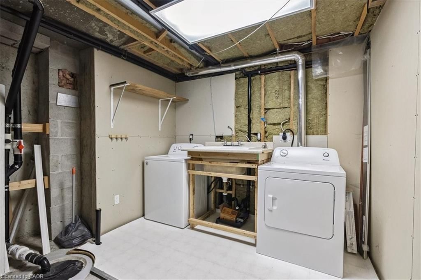
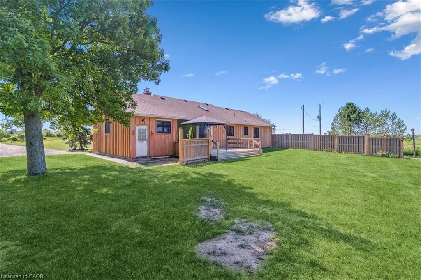
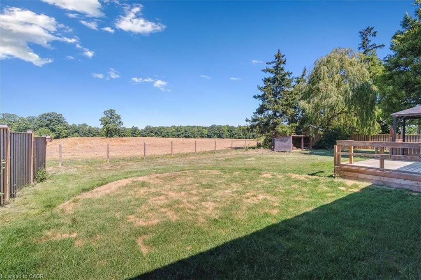
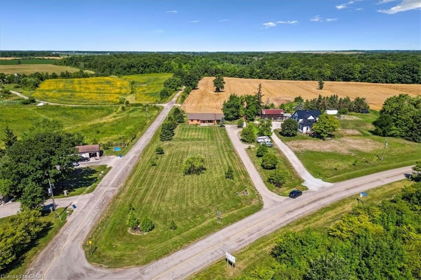
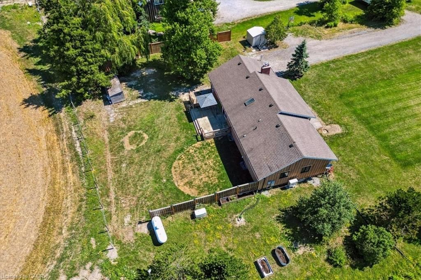
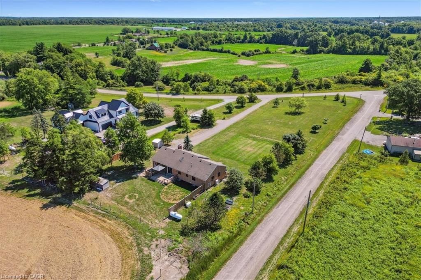
Set on just over an acre and backing onto peaceful farmland, this beautifully updated 4+1 bedroom, 4-bath bungalow delivers the perfect balance of space, privacy, and modern comfort. Nestled in a highly desirable pocket of Glanbrook, you're minutes from Hamilton, Binbrook, and Ancaster-offering effortless access to city amenities while enjoying the serenity of country living. The bright, open-concept main floor features hardwood throughout the kitchen, dining, living areas, and hallway. The updated kitchen is both stylish and functional, complete with block countertops, tile backsplash, pot lights, and a skylight that fills the space with natural light. Sliding doors from the dining room lead to the rear yard-ideal for entertaining, family gatherings, or quiet evenings outdoors. The inviting living room showcases a large bay window and a striking wood-burning fireplace with stone surround and a custom live-edge mantel. An oversized family room adds exceptional versatility with crown moulding and another sun-filled bay window. The primary suite offers a private 3-piece ensuite and a newly added walk-in closet, complemented by an updated main 4-piece bath. A brand-new powder room and refreshed front entry enhance both flow and functionality. Laundry on both the main and lower levels adds everyday convenience. A separate rear entrance leads to a fully self-contained in-law suite, renovated in 2016, featuring an open-concept kitchen and living area with pot lights throughout-perfect for extended family or excellent rental potential. Notable upgrades include 200-amp electrical service, new LED pot lights, a 2024 heat pump and air conditioning system, and a complete water purification system with UV and charcoal filtration. This is a rare opportunity to enjoy modern living surrounded by natural beauty, in a prime location just outside the city-where comfort, flexibility, and lifestyle come together seamlessly.

Listed by RE/MAX Escarpment Realty Inc.

  • MLS #

    40795181

  • Sq. Ft

    1734

  • Sq. Ft. Source

    MLS

  • Lot Irregularities

    326.91 ft x 130.31 ft x 416.66 ft x 165.55 ft

  • Year Built

    1994

  • Pool

    n/a

  • Drive

    n/a

  • Garage

    n/a

  • Total Parking

    20

  • Family Room

    n/a

  • Den

    n/a

  • Exterior

    Wood Siding

  • Fireplace

    n/a

  • Roof

    Asphalt Shing

  • Foundation

    Poured Concrete

  • Elevator

    n/a

  • Water View

    n/a

  • Laundry Level

    n/a

  • Heat

    Electric Forced Air

  • A/C

    Central Air

  • Water

    Cistern

  • Water Supply

    n/a

  • Sewers

    n/a

  • Central Vac

    n/a

  • Bathroom

    false Main level

    4-Piece

  • Bathroom

    false Main level

    2-Piece

  • Bedroom

    4.44 x 3.30 ft Main level

  • Bedroom

    3.10 x 2.82 ft Main level

  • Bedroom

    3.38 x 3.78 ft Main level

  • Bedroom Primary

    4.47 x 3.53 ft Main level

  • Kitchen

    3.45 x 4.24 ft Main level

  • Dining Room

    3.05 x 4.24 ft Main level

  • Kitchen/Dining Room

    3.84 x 2.67 ft Lower level

  • Bathroom

    false Lower level

    3-Piece

  • Recreation Room

    7.06 x 5.49 ft Lower level

  • Utility Room

    3.30 x 5.66 ft Lower level

  • Bedroom

    3.76 x 4.09 ft Lower level

  • Storage

    2.77 x 3.94 ft Lower level

  • MLS #

    40795181

  • Sq. Ft

    1734

  • Sq. Ft. Source

    MLS

  • Lot Irregularities

    326.91 ft x 130.31 ft x 416.66 ft x 165.55 ft

  • Year Built

    1994

  • Pool

    n/a

  • Drive

    n/a

  • Garage

    n/a

  • Total Parking

    20

  • Family Room

    n/a

  • Den

    n/a

  • Exterior

    Wood Siding

  • Fireplace

    n/a

  • Roof

    Asphalt Shing

  • Foundation

    Poured Concrete

  • Elevator

    n/a

  • Water View

    n/a

  • Laundry Level

    n/a

  • Heat

    Electric Forced Air

  • A/C

    Central Air

  • Water

    Cistern

  • Water Supply

    n/a

  • Sewers

    n/a

  • Central Vac

    n/a

  • Bathroom

    false Main level

    4-Piece

  • Bathroom

    false Main level

    2-Piece

  • Bedroom

    4.44 x 3.30 ft Main level

  • Bedroom

    3.10 x 2.82 ft Main level

  • Bedroom

    3.38 x 3.78 ft Main level

  • Bedroom Primary

    4.47 x 3.53 ft Main level

  • Kitchen

    3.45 x 4.24 ft Main level

  • Dining Room

    3.05 x 4.24 ft Main level

  • Kitchen/Dining Room

    3.84 x 2.67 ft Lower level

  • Bathroom

    false Lower level

    3-Piece

  • Recreation Room

    7.06 x 5.49 ft Lower level

  • Utility Room

    3.30 x 5.66 ft Lower level

  • Bedroom

    3.76 x 4.09 ft Lower level

  • Storage

    2.77 x 3.94 ft Lower level

Thinking of Selling?

Find Out Your Home’s Value in Today’s Market!

No Email or Signup is required to view your home estimate.

estimate your home value

Contact Manoj Kukreja

Sales Representative,
Century 21 People’s Choice Realty Inc.,
Brokerage
(647) 576 - 2100

Manoj profile avatar

Property History

Property history for 6550 Sinclairville Road, Glanbrook

This property has been sold 3 times before. Create your free account to explore sold prices, detailed property history, and more insider data.

Sign In / Register

Mortgage Calculator

This data is for informational purposes only.

Mortgage Payment per month

Principal Amount

Interest

Total Payable

Amortization

Amortization

Closing Cost Calculator

This data is for informational purposes only.

Closing Cost Total for this property

Total Cash flow for purchasing this property

Down Payment(%)*
Additional information

Provincial Land Transfer Tax

Ontario Land Transfer Tax Rebate

Toronto Land Transfer Tax

Toronto Land Transfer Tax Rebate

PST on CMHC Insurance Premium

Lawyer Fees

$2,825

Government Registration Fee's

$164

Title Insurance

Closing Cost Total

Total Cash flow for purchasing this property

Provincial Land Transfer Tax

Ontario Land Transfer Tax Rebate

Toronto Land Transfer Tax

Toronto Land Transfer Tax Rebate

PST on CMHC Insurance Premium

Lawyer Fees

$2,825

Government Registarion Fee's

$164

Title Insurance

Down Payment(%)*

* A down payment of less than 20% is permitted only for first-time home buyers purchasing their principal residence. The minimum down payment required is 5% for the portion of the purchase price up to $500,000, and 10% for the portion between $500,000 and $1,500,000. For properties priced over $1,500,000, a minimum down payment of 20% is required.

Thinking of Selling?

Find Out Your Home’s Value in Today’s Market!

No Email or Signup is required to view your home estimate.

estimate your home value

Contact Manoj Kukreja

Sales Representative, Century 21 People’s Choice Realty Inc., Brokerage
(647) 576 - 2100

Manoj profile avatar

Recent Sold Listings in Rural Glanbrook, Glanbrook

Popular Cities